
What we build
Structures Built to Last
Every project is designed around your space — your yard, your roofline, your lifestyle. Here's what we do best.
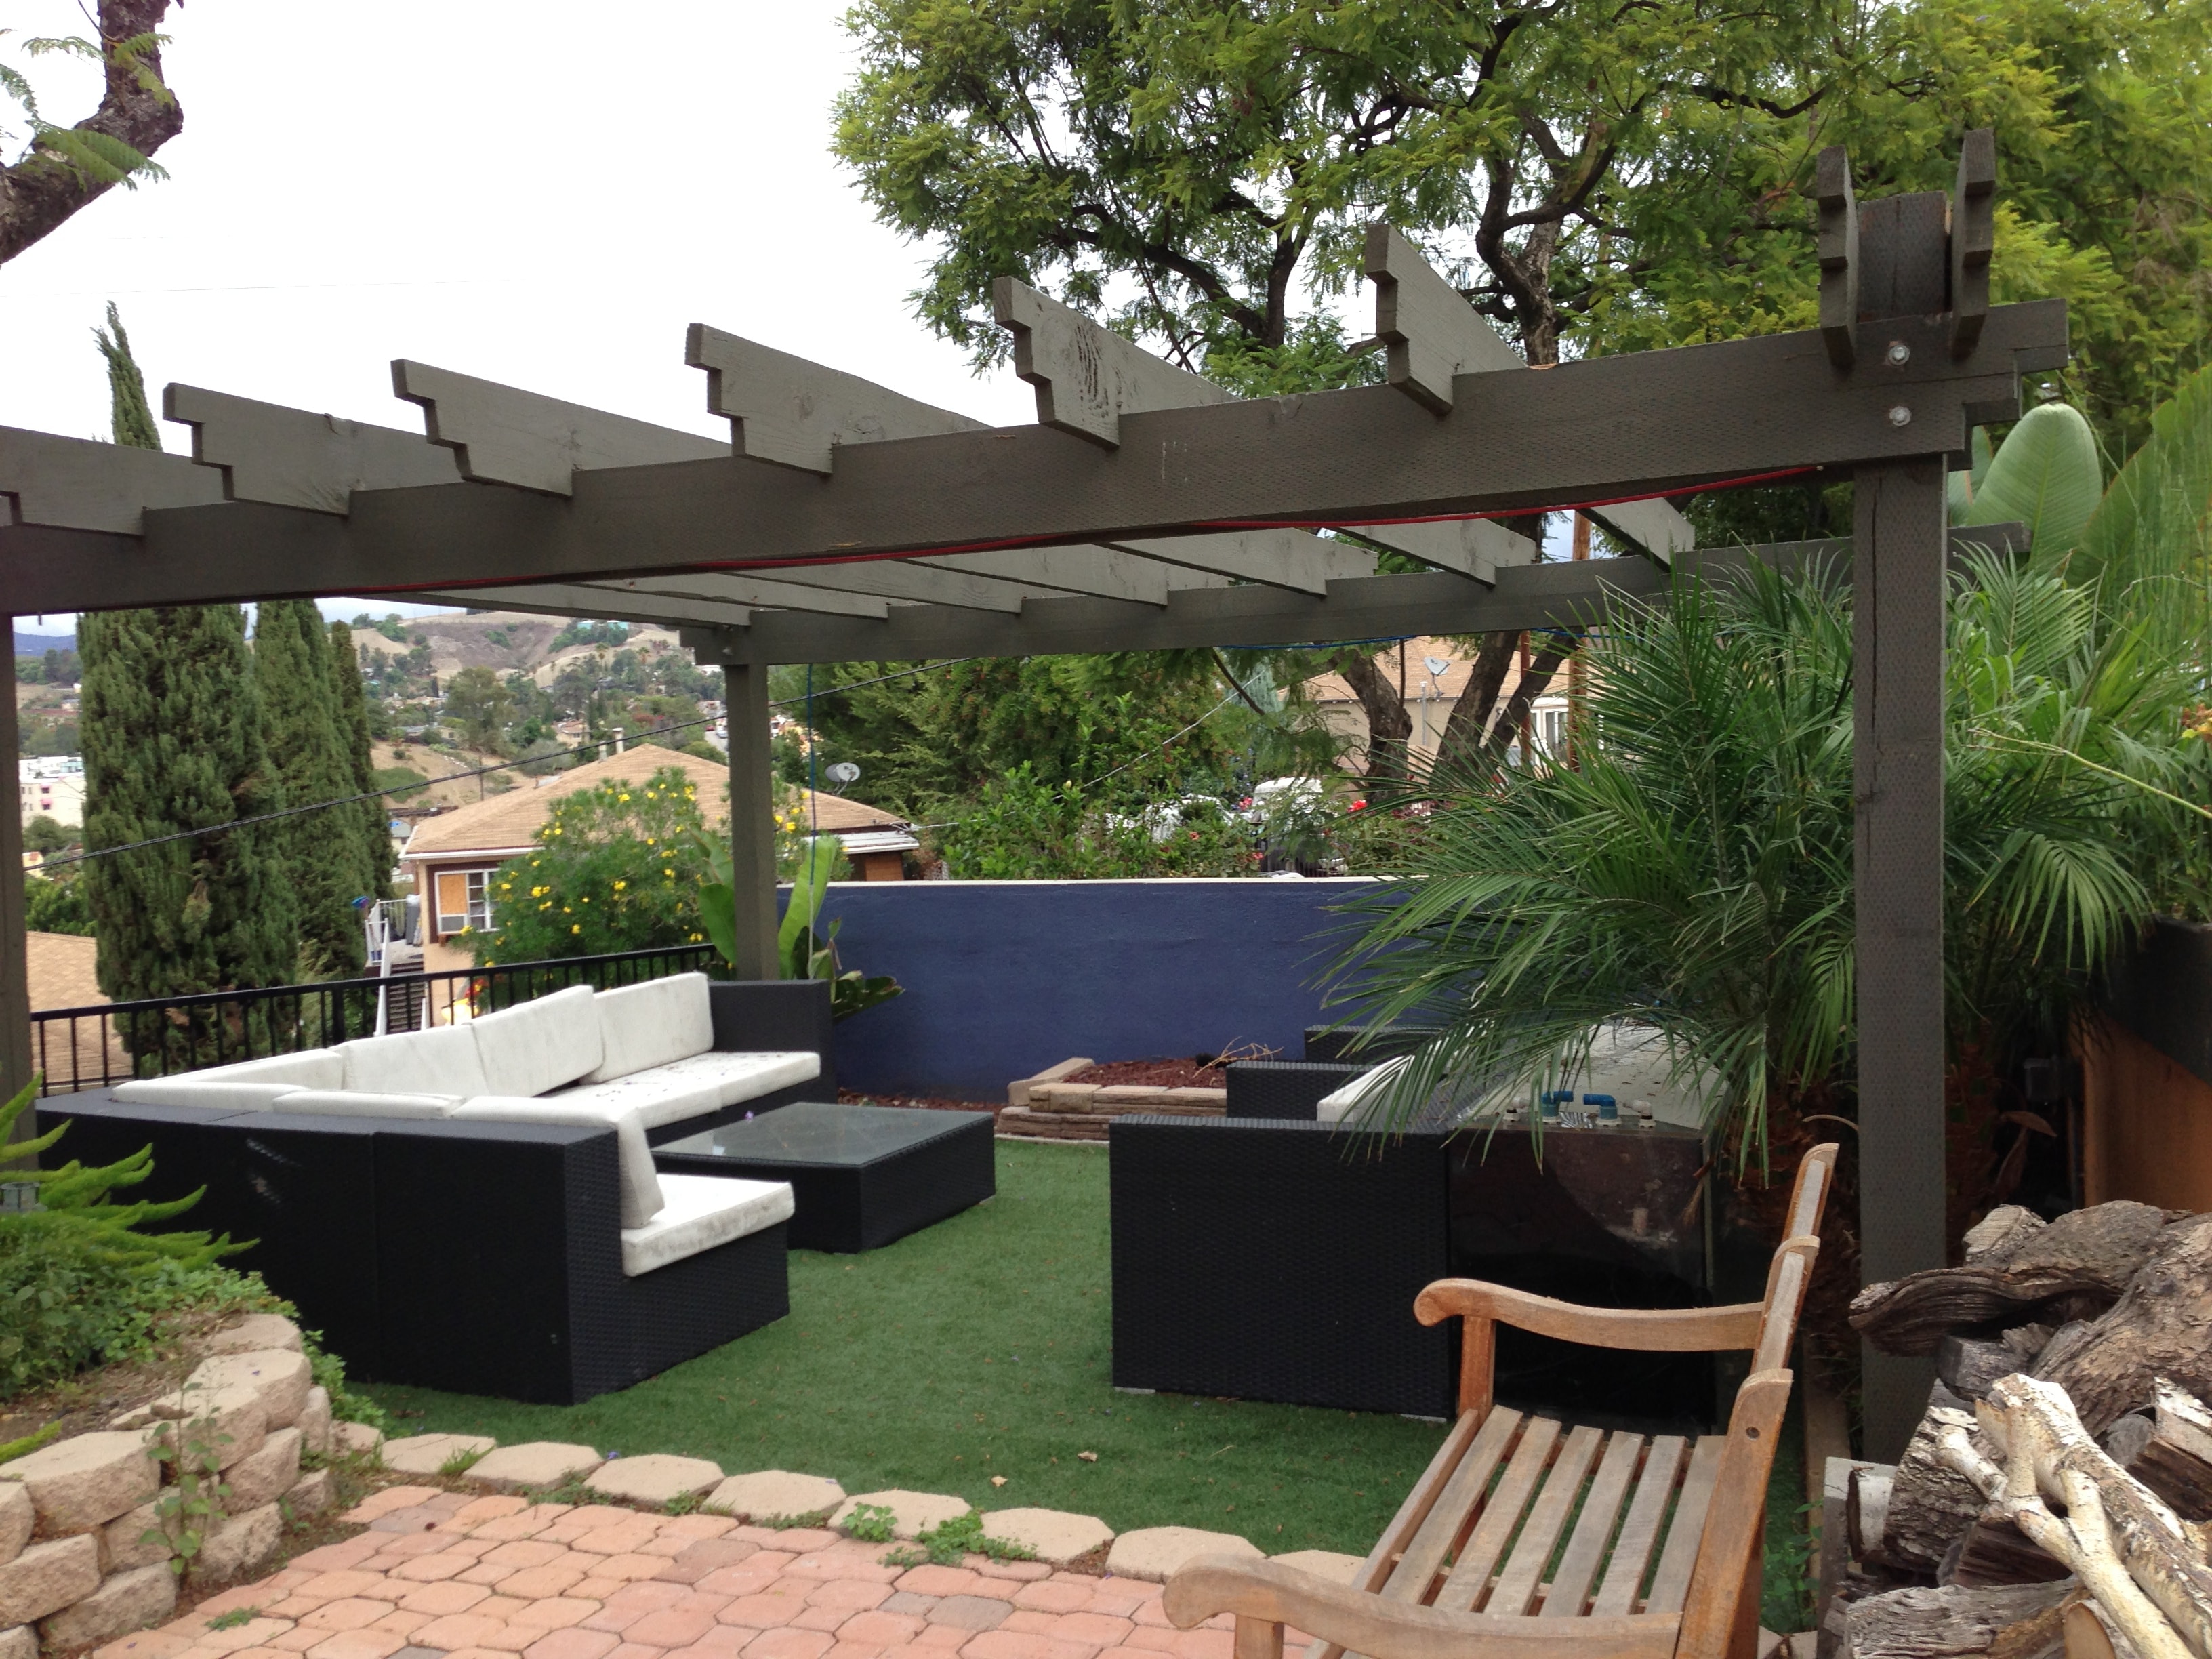
Freestanding Pergolas
A freestanding pergola stands on its own footings, giving you total freedom over placement. Perfect for defining a dining area, creating a garden destination, or anchoring a yard that needs a focal point. We build in cedar, redwood, and powder-coated steel — each one engineered for the LA climate.
- No attachment to the home required
- Cedar, redwood, or steel construction
- Custom sizing and beam profiles
- Optional shade cloth, string lights, or climbing plant support
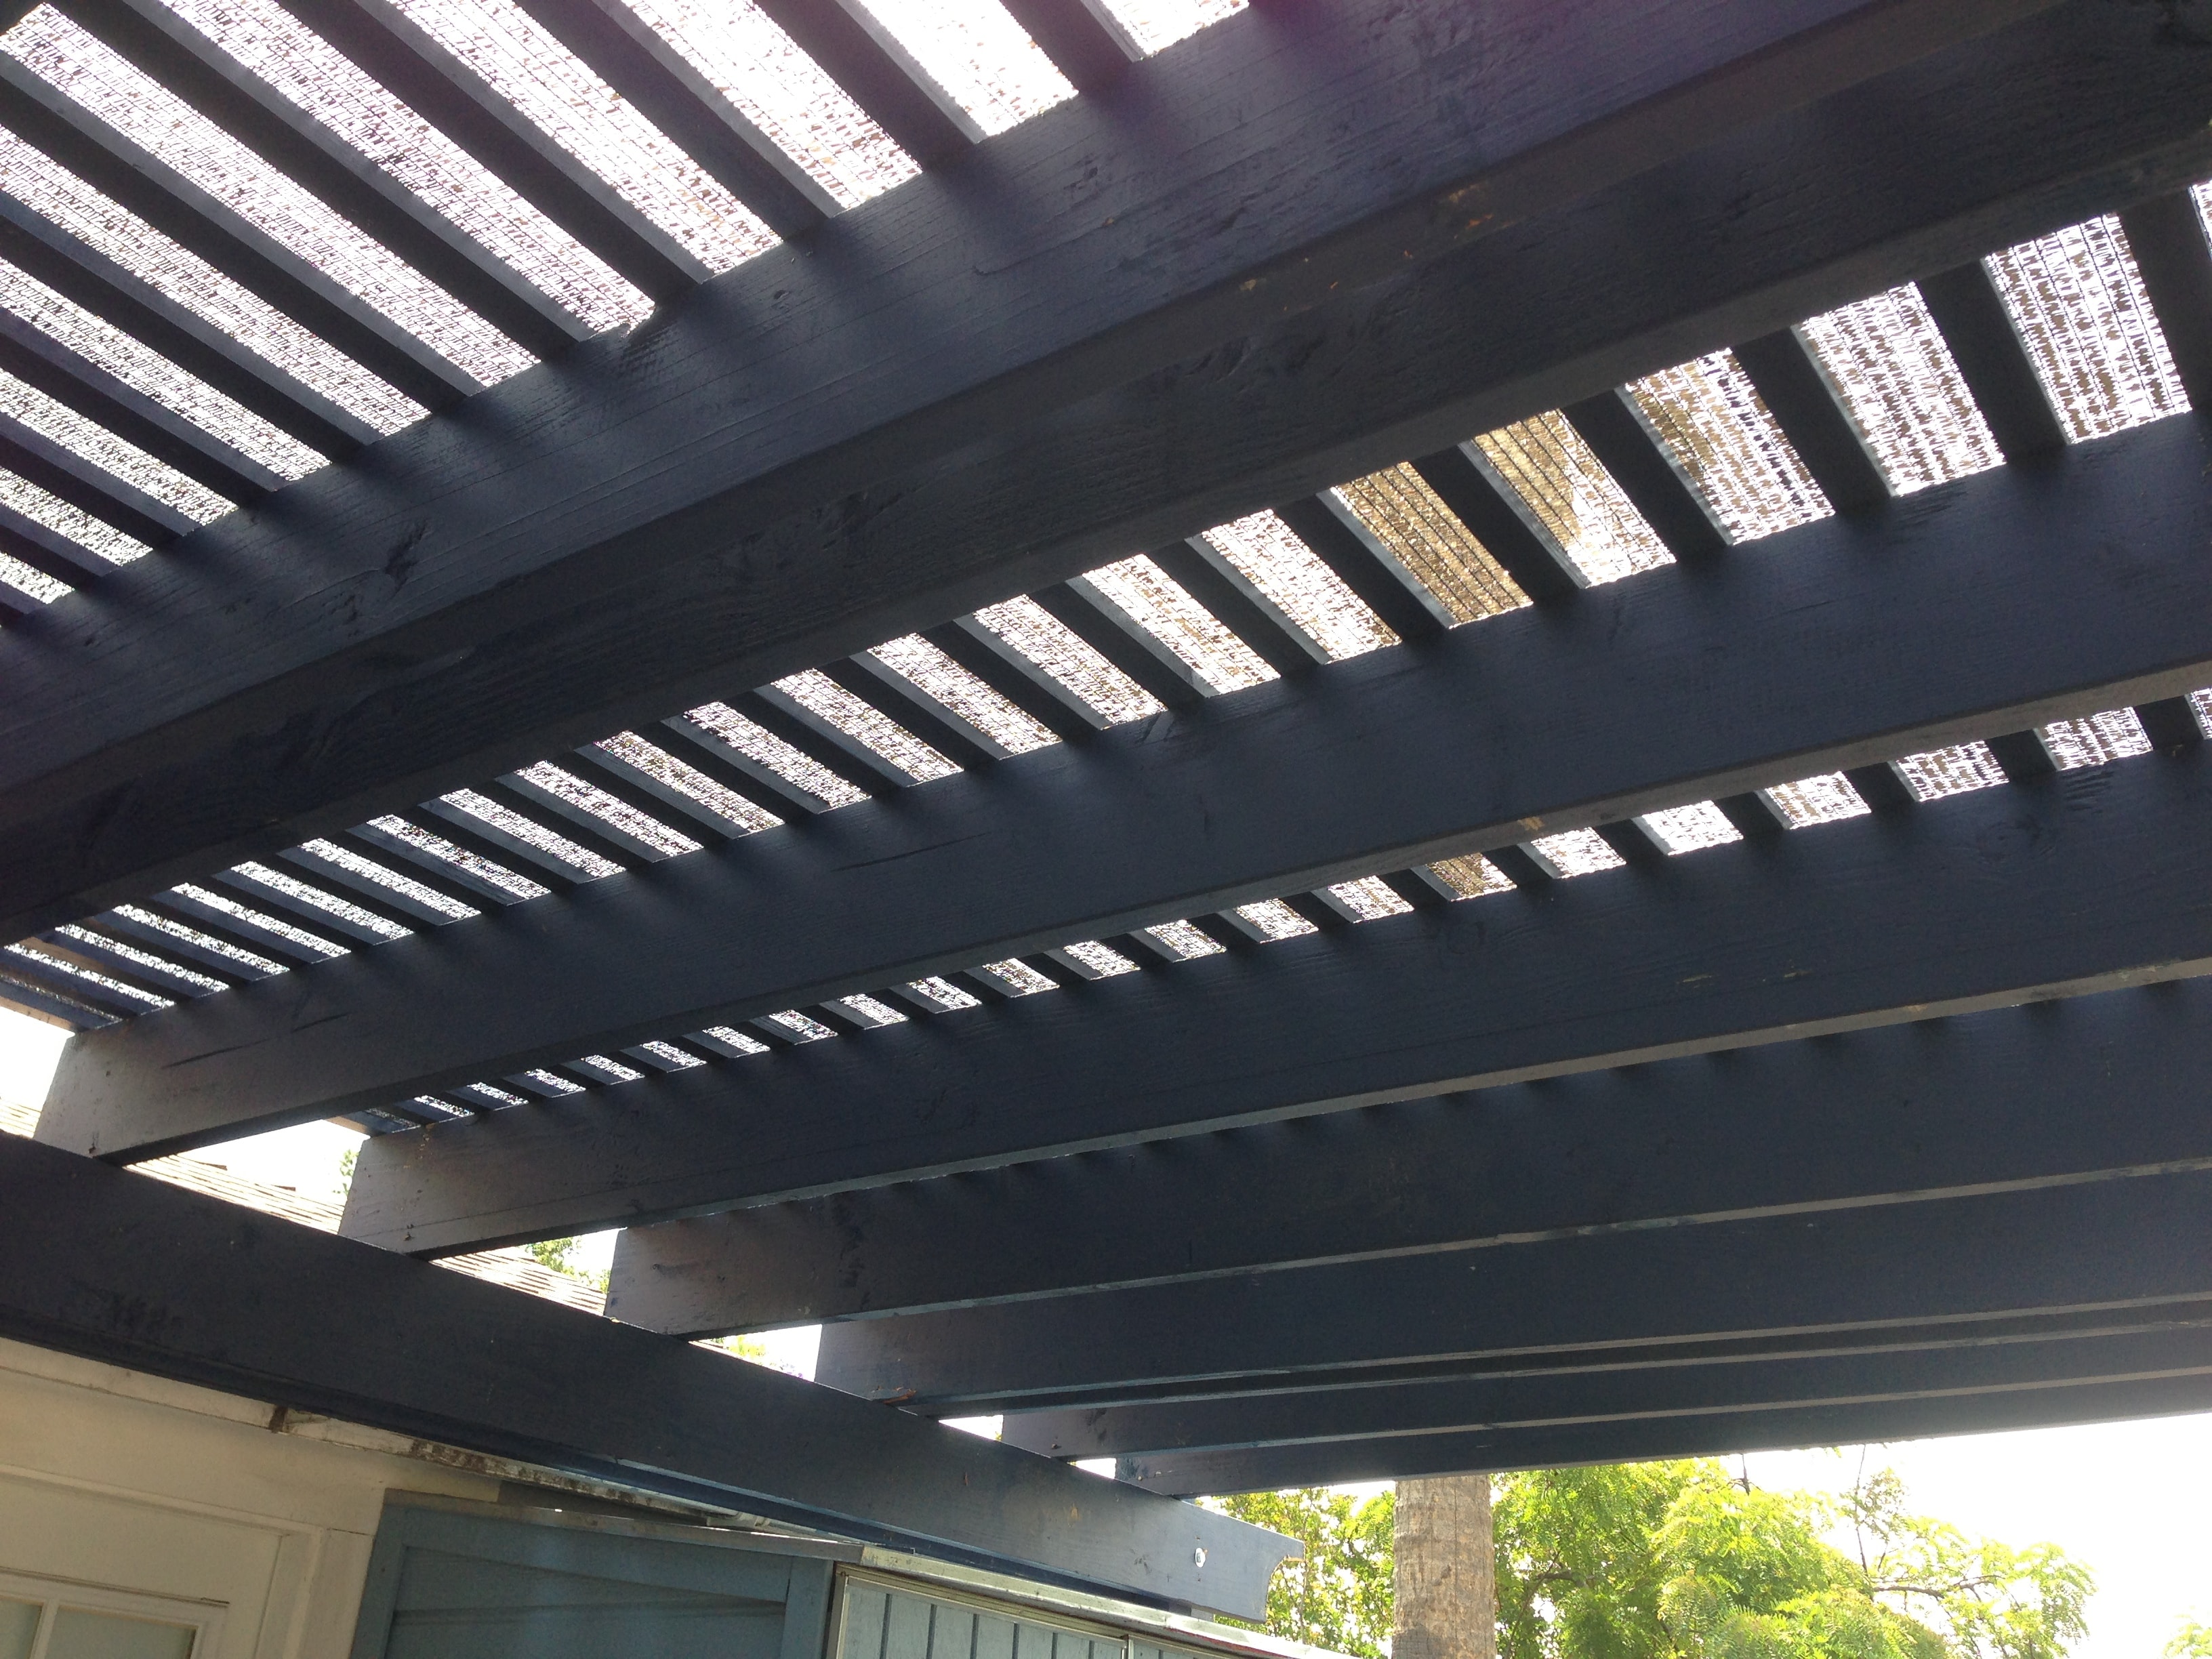
Attached Pergolas
An attached pergola connects directly to your home's ledger board, extending your indoor living space outward. It's the most seamless way to create a covered outdoor room — one that feels like a natural continuation of your kitchen, dining room, or living area.
- Tied into existing roofline or fascia
- Permits and engineering handled by us
- Matches your home's architectural style
- Can be combined with louvered panels or shade screens
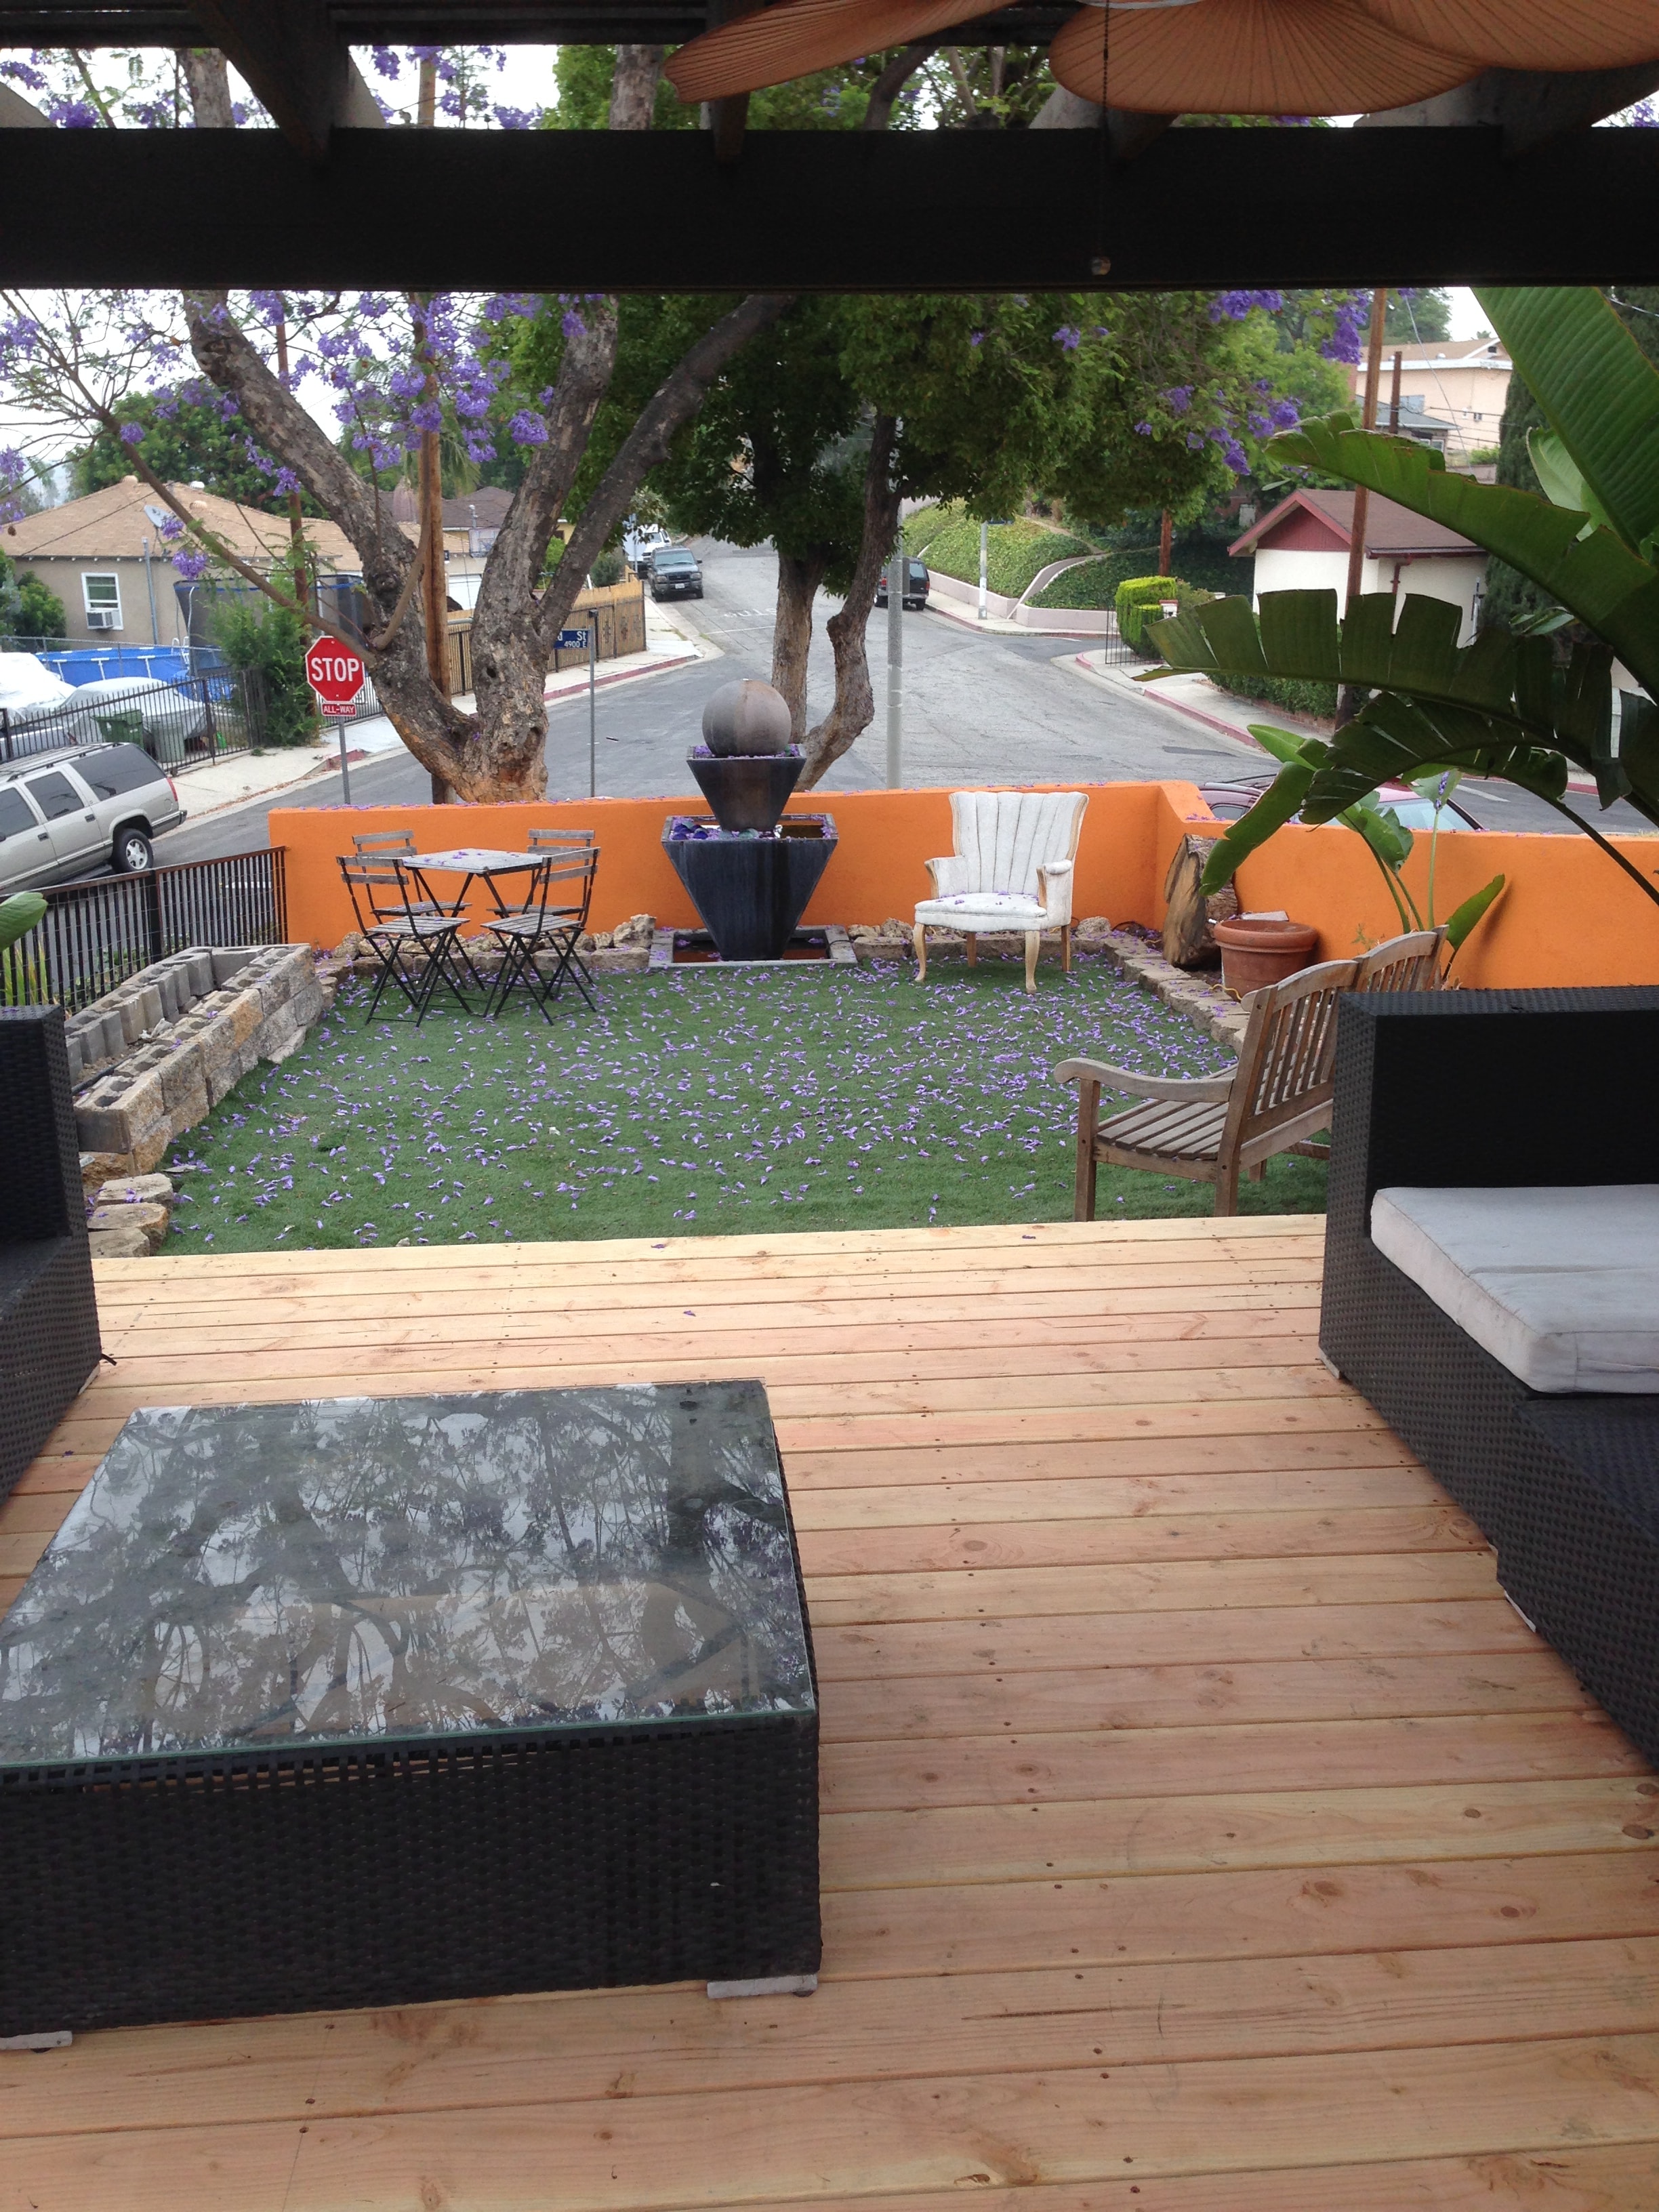
Floating Decks
A floating deck sits just above grade without attaching to the house — ideal for sloped lots, hillside properties, or anywhere you want a defined outdoor platform without major excavation. We've built them on flat Westside yards and steep Silver Lake hillsides alike.
- No ledger attachment — minimal site disruption
- Works on sloped or uneven terrain
- Composite or hardwood decking options
- Can be paired with a pergola overhead structure
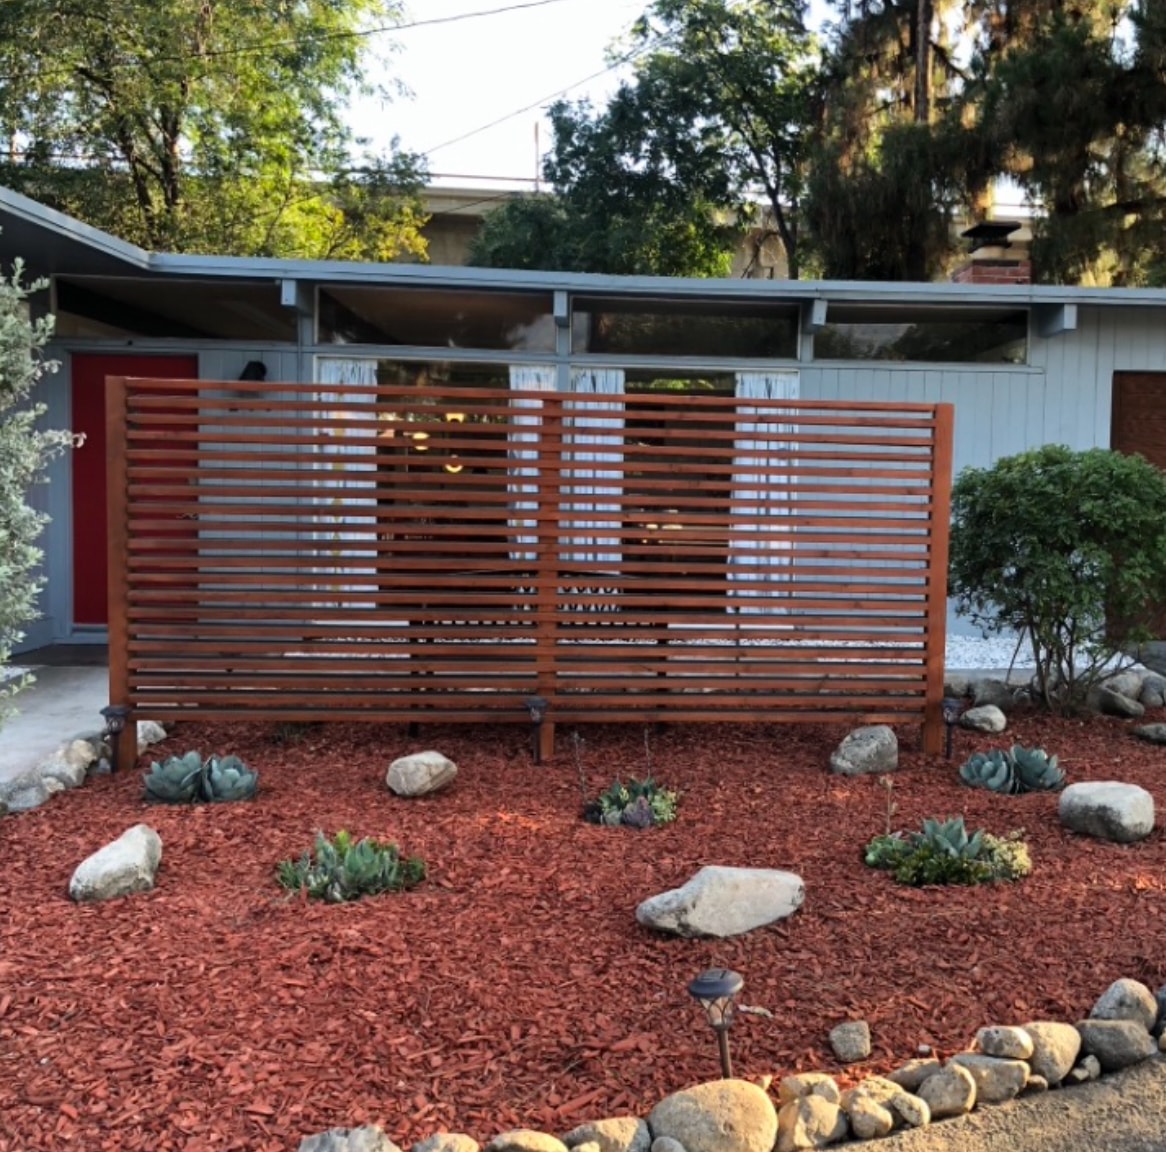
Privacy Screens
A well-placed privacy screen changes how a yard feels entirely. We design horizontal-slat and vertical-board screens in redwood or cedar, sized and spaced to block sightlines without making a space feel closed in. Often paired with a pergola or deck for a complete outdoor room.
- Horizontal or vertical slat configurations
- Redwood, cedar, or composite materials
- Freestanding or integrated with pergola posts
- Custom heights and spacing for light vs. privacy balance
How It Works
Free Site Visit
We come to you. No charge, no obligation — just a conversation about your space and what's possible.
Custom Design
We draw up a plan tailored to your yard, your home's architecture, and your budget.
Permits & Build
We handle all permits and inspections. Most projects are complete within two to three weeks of approval.
Done Right
Every structure is built to last — no shortcuts, no subcontractors, no surprises on the final invoice.
Not sure which structure is right for you?
That's what the site visit is for. We'll walk your space and help you figure it out.
Request a Free Quote